Donovan Bailey

BEDS8
BATHS5 full
MLS#1023477
STATUSActive
PROPERTY TYPEMulti Unit - Multiple
SCHOOLContact Agent
Property Description
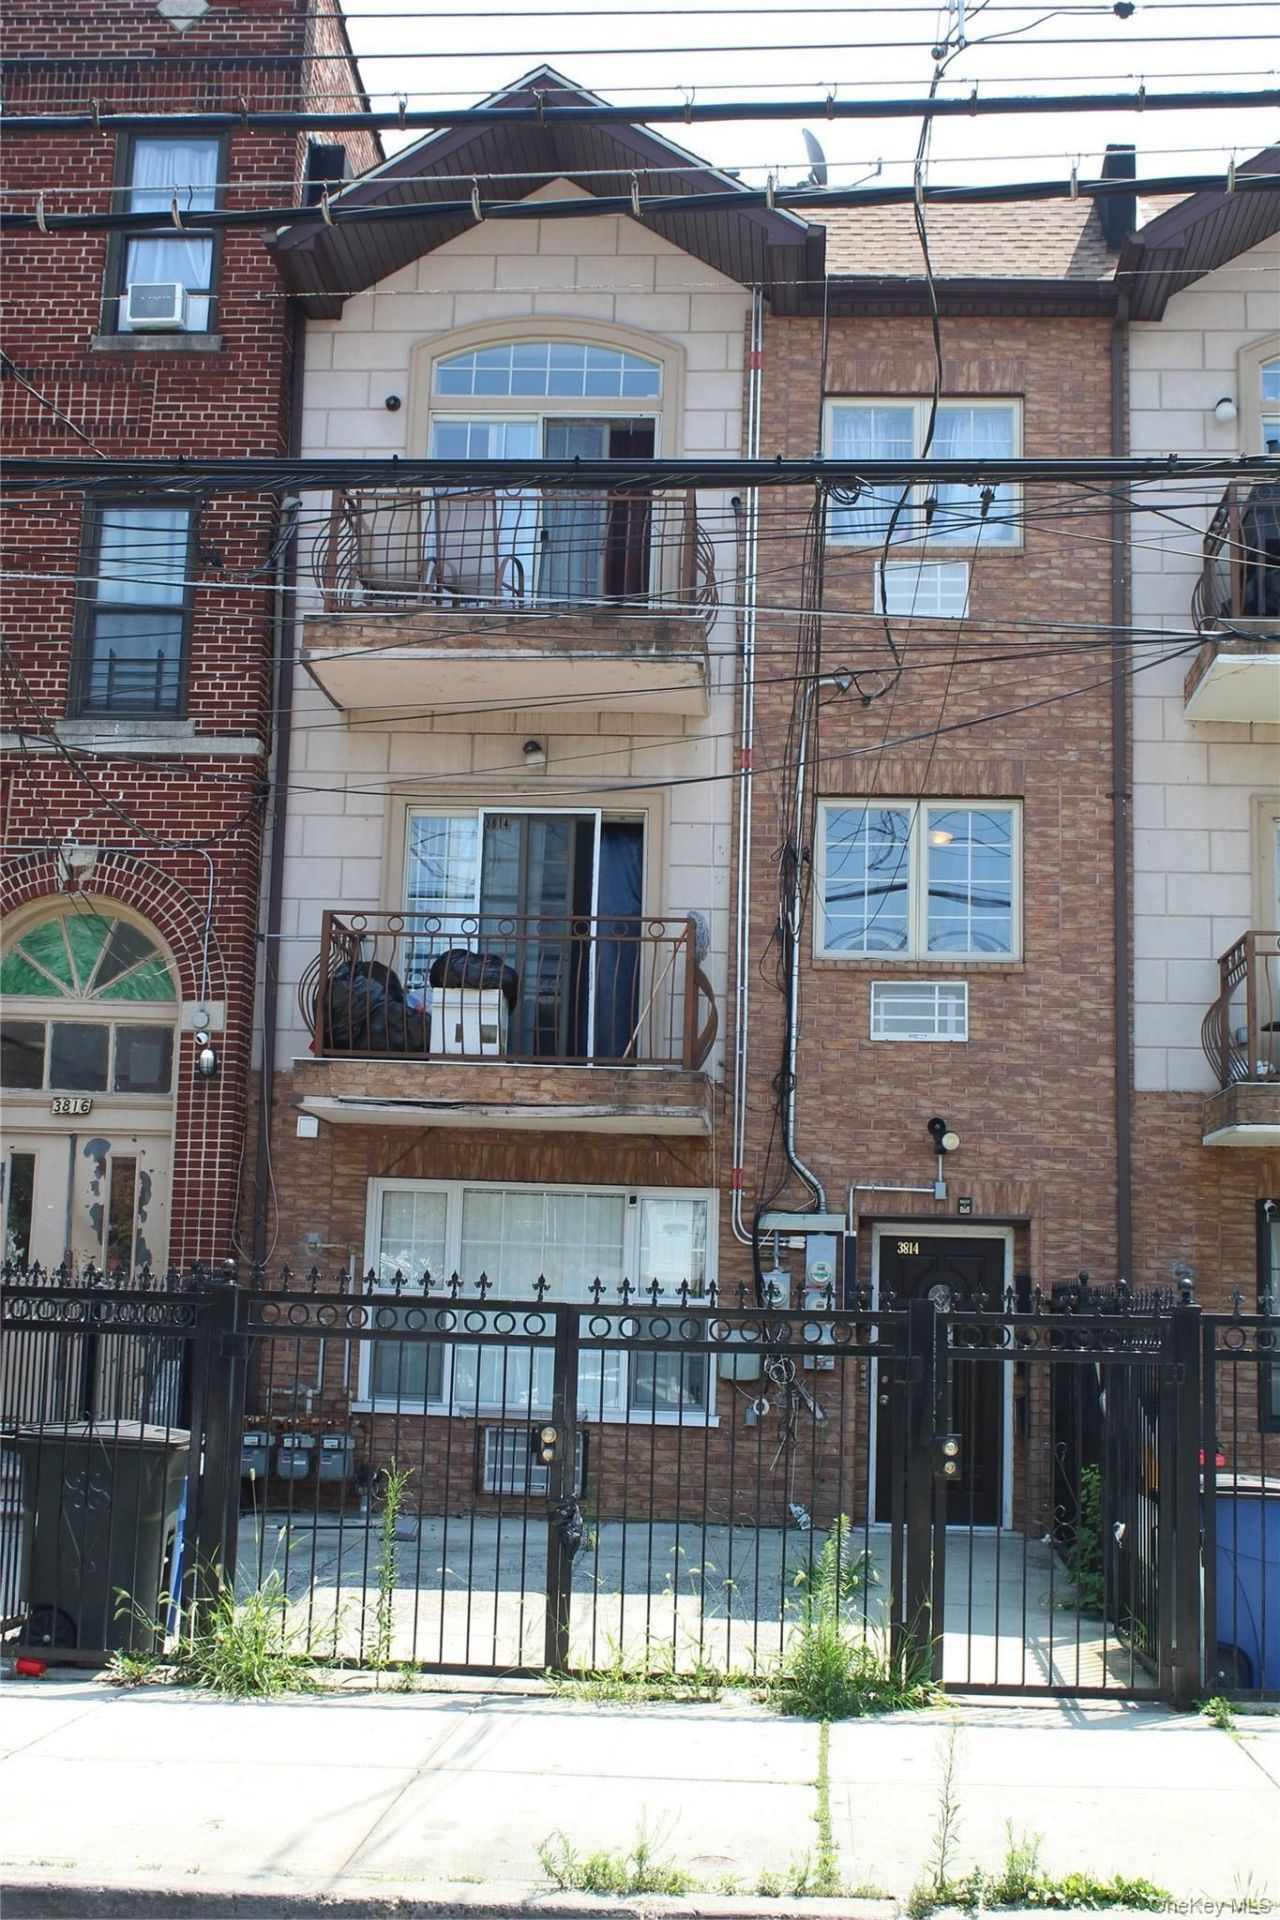
Legal three-family with tenants paying all utilities except water, insurance & common electric. The top two units are three-bedroom, two-bath units. The ground-floor level unit is a two bedroom two bath. Property includes a gated driveway for convenient parking. Current tenants are cash-paying on time month-to-month tenants. Current rent roll is $7,000 monthly. Upside potential up to $116,016 calculated using present Sec 8 amounts paid with no utilities paid by the landlord; 3BR = $3,454; 2BR = $2,760. Kitchens and bathrooms are in good condition. The top two floors have pleasant forward-facing balconies as well. Three separate gas boilers and meters. 4 electric meters, one for each tenant and one for the common area. Total city-recorded building sq. footage is 3,444. Less hallways and stairs total apartment sq. footage is approximately 3,050 broken down as follows; 3BR's = 1.050sq. ft. and 2BR = 950sq. ft.. These are large sq. footage units with big bedrooms that accommodate king-size beds and additional furniture. R5 zoning. Landlord expenses include Insurance $3,000, common electric $600 annually, Water $600 per Q or $2,400 annually = $6,000. No basement - Utility room is rooftop.
Property Features
Property Type: Multi Unit - Multiple
Basement: See Remarks
Cooling: Wall/Window Unit(s)
Heating: Baseboard
Lot Size: 0.03 Acres
Taxes: $6,378
Year Built: 2008
Amenities
First Floor Bedroom
First Floor Full Bath
Eat-in Kitchen
Feature Descriptions
Attic: Crawl
Building Area Total: 3444
Community Features: Sidewalks
Days on Site: 1
Exterior: Brick
Fuel Expense: 0
Heating Units: 3
Heating Zones: 3
House Faces: East
On Market Date: 2026-07-30
Other Expense: 600
Parcel Number: 04678-0142
Parking Features: Driveway
Parking Total: 1
Patio And Porch: Terrace
Property Attached Y/N: 1
Rental Term: Monthly
Seller Concession: Yes
Separate Electric Meters: 4
Separate Gas Meters: 3
Sewer: Public Sewer
Tenant Pays: Electricity, Gas, Heat
Units: 3
Utilities: Electricity Connected, Natural Gas Connected, Water Connected
Water: Public
Local Schools
High School: Contact Agent
Middle School: Leaders Of Tomorrow
Elementary School: Ps 78 Anne Hutchinson
School District: Contact Agent
Estimate Your Payment
Estimated Payment
$ 6,949.35 per month $6,067.85 Principal & Interest $531.50 Property Tax $350.00 Homeowner's InsuranceChange Payment Information
Listed By / Shown By
Listing By
Agency Name: Keller Williams Realty NYC Grp
Agency Contact: 718-697-6800

Shown By
Agent Name: Donovan Bailey
Agent Phone: (516) 852-4247
Agency Title: Coldwell Banker American Homes

Member Participants (and their affiliated licensees, if applicable) shall indicate on their websites that IDX information is provided exclusively for consumers’ personal non-commercial use, that it may not be used for any purpose other than to identify prospective properties consumers may be interested in purchasing, that the data is deemed reliable but is not guaranteed by MLS GRID, and that the use of the MLS GRID Data may be subject to an end user license agreement prescribed by the Member Participant’s applicable MLS if any and as amended from time to time. MLS GRID may, at its discretion, require use of other disclaimers as necessary to protect Member Participant, and/or their MLS from liability.
Based on information submitted to the MLS GRID. All data is obtained from various sources and may not have been verified by broker or MLS GRID. Supplied Open House Information is subject to change without notice. All information should be independently reviewed and verified for accuracy. Properties may or may not be listed by the office/agent presenting the information.
Privacy Policy / DMCA Notice / ADA Accessibility


This site is hosted, designed and copyright
© 1994 - 2026 by
Delta Media Group, Inc. -- Patent Pending --
Agent License Information: Licensed Salesperson
3814 Barnes Avenue | MLS# 1023477
This multi-family property located at 3814 Barnes Avenue, Bronx, NY 10467 is currently listed for sale with an asking price of $1,200,000. Barnes Avenue is located within the Contact Agent school district. Search Bronx real estate on donovanbailey.cbamhomes.com today.